Notional Root Zone
A calculated starting area around the stem for assessing root impacts. It uses trunk diameter at standard height, measured 1.4 metres above ground. Roots do not stop at its circular boundary.
Australian Standard · Development sites · Melbourne
AS 4970:2025 turns tree evidence into workable site decisions.
The standard guides how retained trees are assessed, integrated into a design and protected while works take place. The Suburban Arborist helps project teams identify constraints early, assess proposed impacts and put clear protection measures in place.
What the standard is for
AS 4970:2025 Protection of trees on development sites provides a process for retaining and protecting trees from planning through to implementation. It brings tree information into the same conversation as building footprints, access, levels, services and construction methods.
The standard does not decide whether a development should proceed or whether a tree must be retained. For trees selected for retention, it helps the project team understand likely impacts and establish protection suited to the tree and site.
Early arboricultural input leaves more room to adjust a design. Once excavation and access are fixed, protecting a retained tree can become far more difficult.
From survey to site works
A zone on a drawing is only one part of the work. Site information, design review, clear documents and construction-stage checks each support the outcome.
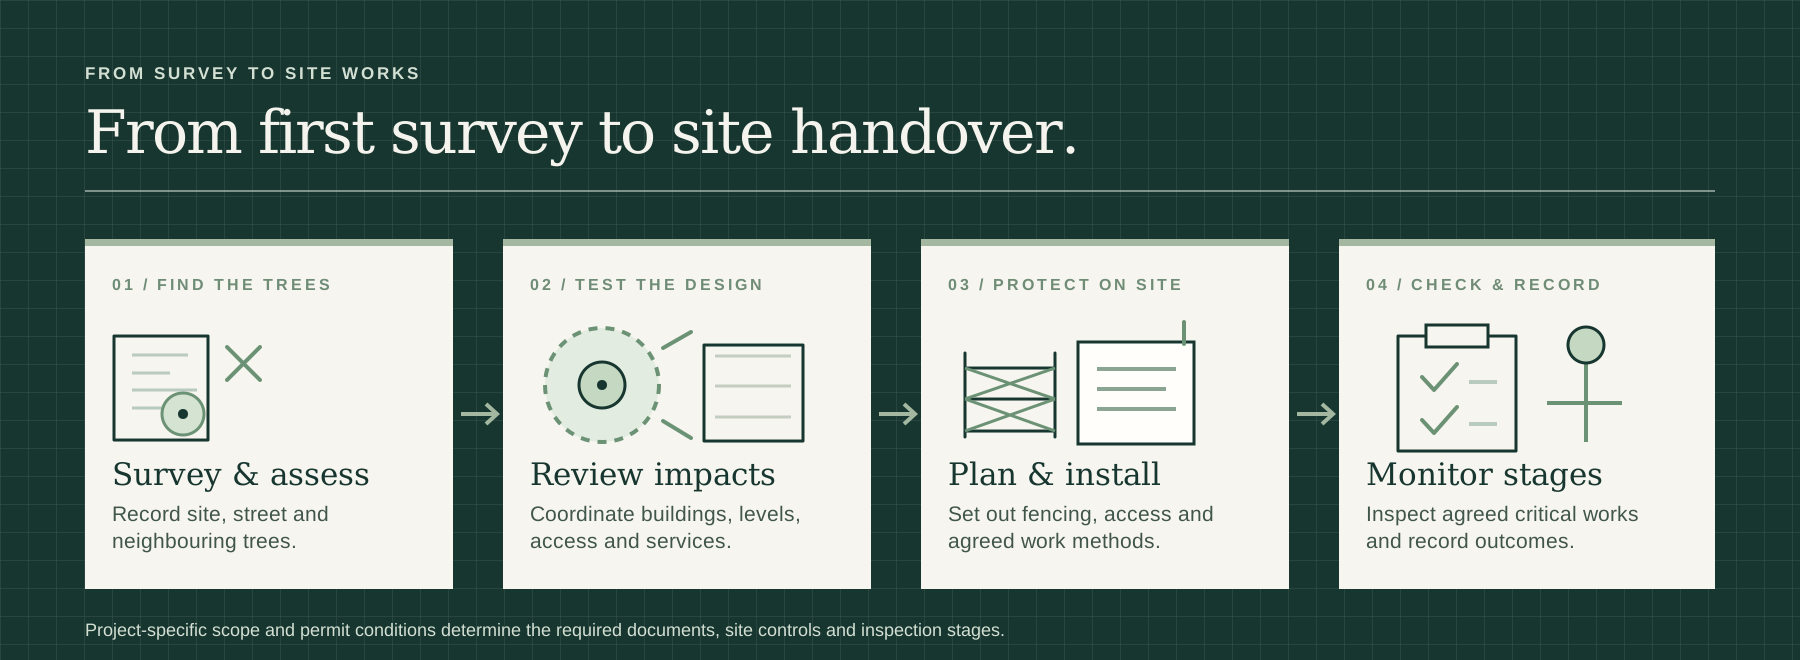
A surveyed plan should identify relevant trees on and beside the site, along with levels and services. A preliminary assessment records tree condition and retention information. An Arboricultural Impact Assessment then tests proposed works around trees to be retained. The resulting protection measures can be coordinated with the construction drawings and checked on site at agreed stages.
Three terms with different jobs
AS 4970:2025 distinguishes the initial root-zone calculation from the protection area established for the particular project.
A calculated starting area around the stem for assessing root impacts. It uses trunk diameter at standard height, measured 1.4 metres above ground. Roots do not stop at its circular boundary.
A separate notional area close to the stem that relates to the tree’s stability. Work within the SRZ should be avoided where possible. If it cannot be avoided, the proposal needs careful investigation and design review.
The protection area established for that tree and site, considering the NRZ, existing conditions and proposed works. It is shown in the Tree Protection Plan and made clear on site.
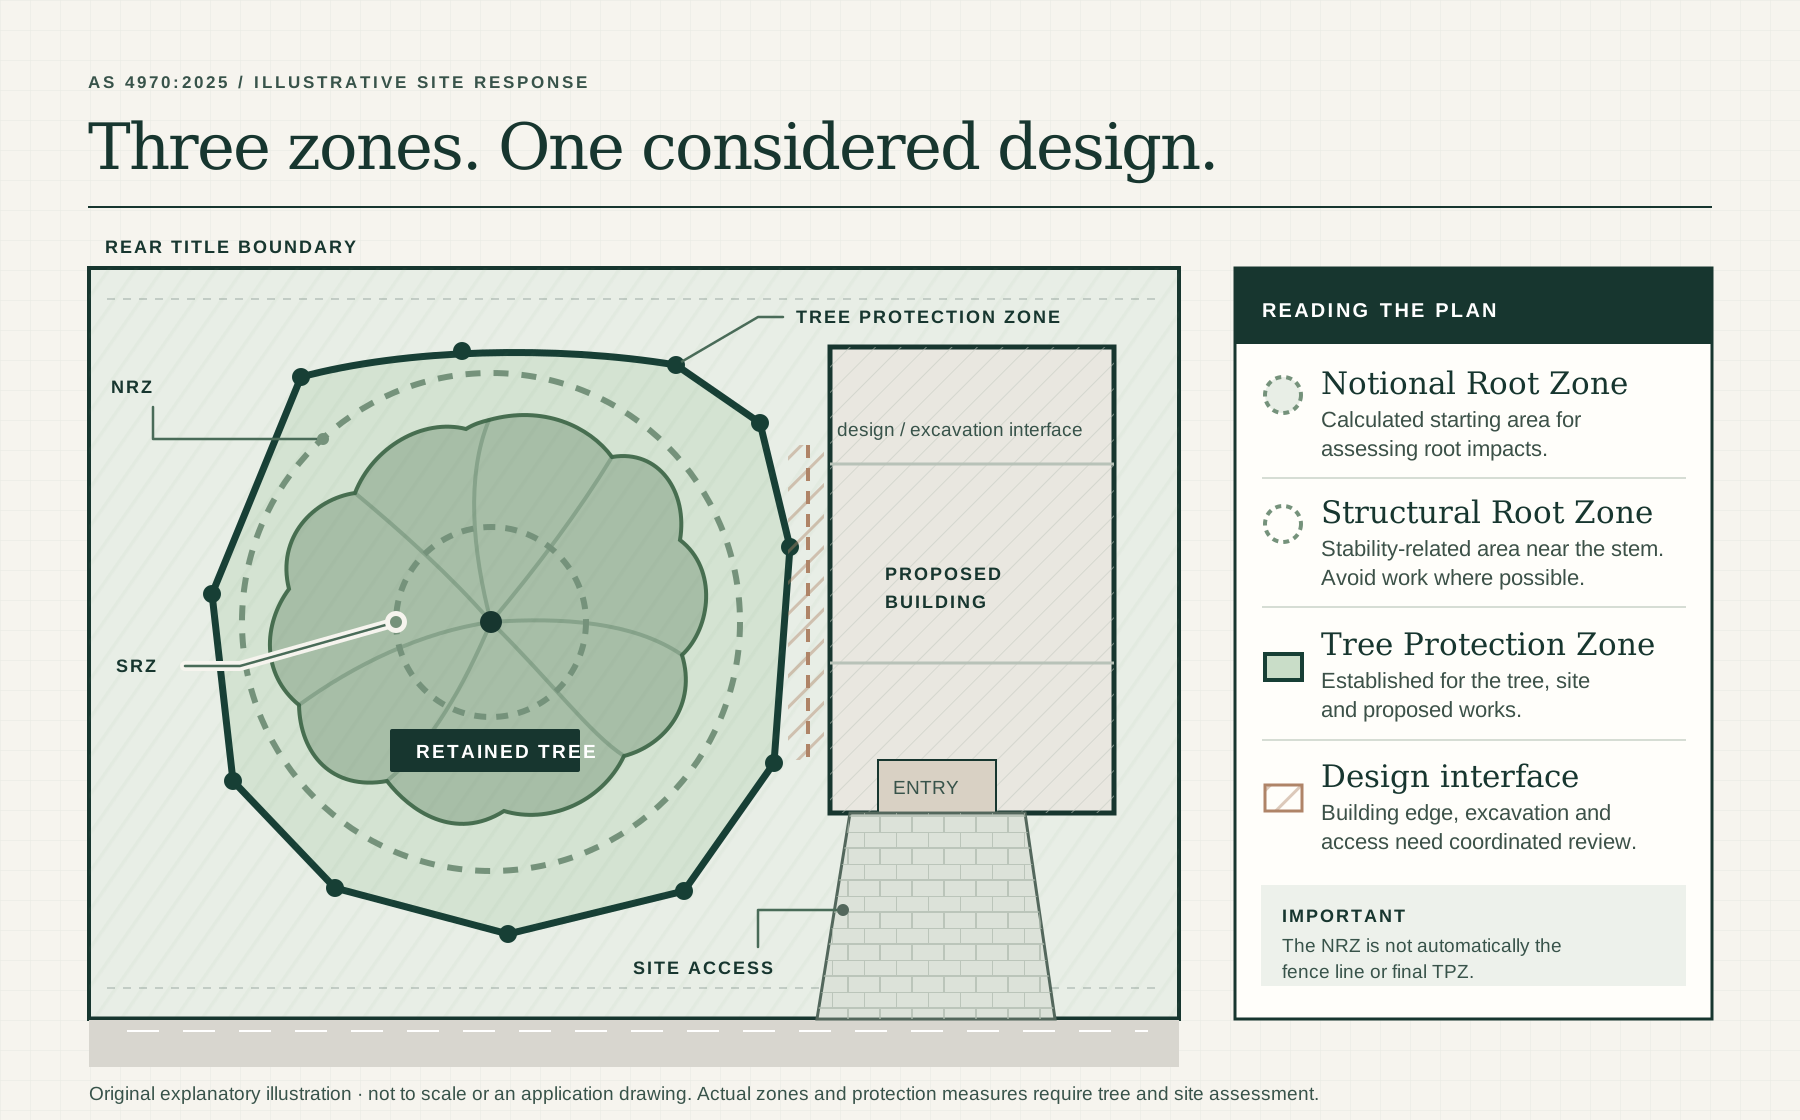
The NRZ is not automatically the fence line. A project-specific TPZ must be justified and translated into protection that works on the ground. See Tree Protection Specifications and Plans ↗
Design and root impacts
Encroachment is assessed by area and location, then by what the work will actually do to the tree. A percentage is a screening category, not automatic permission to build or excavate.
Within 10% of the NRZ and outside the SRZ, subject to the standard’s conditions about earlier encroachments. The affected area and protection response still need review.
Outside the SRZ, this calls for a project arborist to assess likely tree viability and set suitable design and construction controls.
More detailed investigation and careful review of alternatives are needed before the likely impact on the retained tree can be understood.
Look beyond the building footprint
Excavation, footings, trenches, level changes, driveways, temporary access, scaffolding and material storage can all affect a tree. The assessment needs the proposed method of work, not just the finished building outline. Sometimes the strongest response is to change the layout, service route or construction method.
From drawing to construction
For retained trees, the agreed protection areas and any controlled work within them should be translated into instructions the project team can use.
Explore protection plansSet out fencing, signage and any ground or trunk protection before the relevant works begin.
Coordinate excavation, services, pruning, access, scaffolding and landscaping near retained trees.
Inspect agreed critical stages, respond to changed site conditions and document the findings.
How The Suburban Arborist can assist
I can scope the arboricultural work to the decision the project team needs to make, from first layout to construction.
Record relevant site, adjoining and street trees, their condition and retention value, and the initial constraints that should inform the layout.
Preliminary reports ↗Compare proposed buildings and works with retained trees, explain likely impacts, and advise on practical design responses.
Impact assessments ↗Prepare project-specific Tree Protection Specifications and a Tree Protection Plan that communicate controls to the people building the project.
Protection plans ↗Pre-start advice, agreed critical-stage inspections and monitoring records can be arranged as a separate scope when required.
Discuss the scope ↗If health, structural condition or risk needs a separate answer, a Tree Health and Condition Report or VALID Tree Risk-Benefit Assessment can be scoped for that question.
Common questions
Ideally before the first layout is fixed. Early tree evidence can influence buildings, access, levels and services while changes are still practical.
No. The NRZ is a calculated starting area. The Tree Protection Zone and associated measures are set for the tree, site and proposed works, then shown in the Tree Protection Plan.
No. The category helps identify the level of assessment. The location, nature and cumulative effects of the work still need to be considered.
Yes, where included in the agreed scope or required by permit conditions. This may include a pre-start meeting, critical-stage inspections and advice if site conditions change.
Read the current standard
This page is a practical overview, not a substitute for the full standard or a project-specific assessment. AS 4970:2025 is available through an authorised distributor. View the current-edition listing ↗
Start with the site
Send the property address, design stage and any survey, concept plans or permit conditions. I can recommend the right assessment and protection scope for the decision ahead.
[email protected]0401 766 127Consulting across Melbourne & Victoria
Subject to service-area eligibility.
Service area note: Consulting work cannot currently be accepted for properties within Maroondah municipality due to a professional conflict-of-interest requirement.