Height
An existing canopy tree is at least 5 metres high.
Clause 52.37 · Canopy trees · Victoria
Clear tree evidence for a changing residential canopy.
Clause 52.37 is a statewide Victorian planning provision that protects existing canopy trees and makes room for new ones. The Suburban Arborist can identify the trees and measurements that matter, document existing canopy and help shape a clear application.
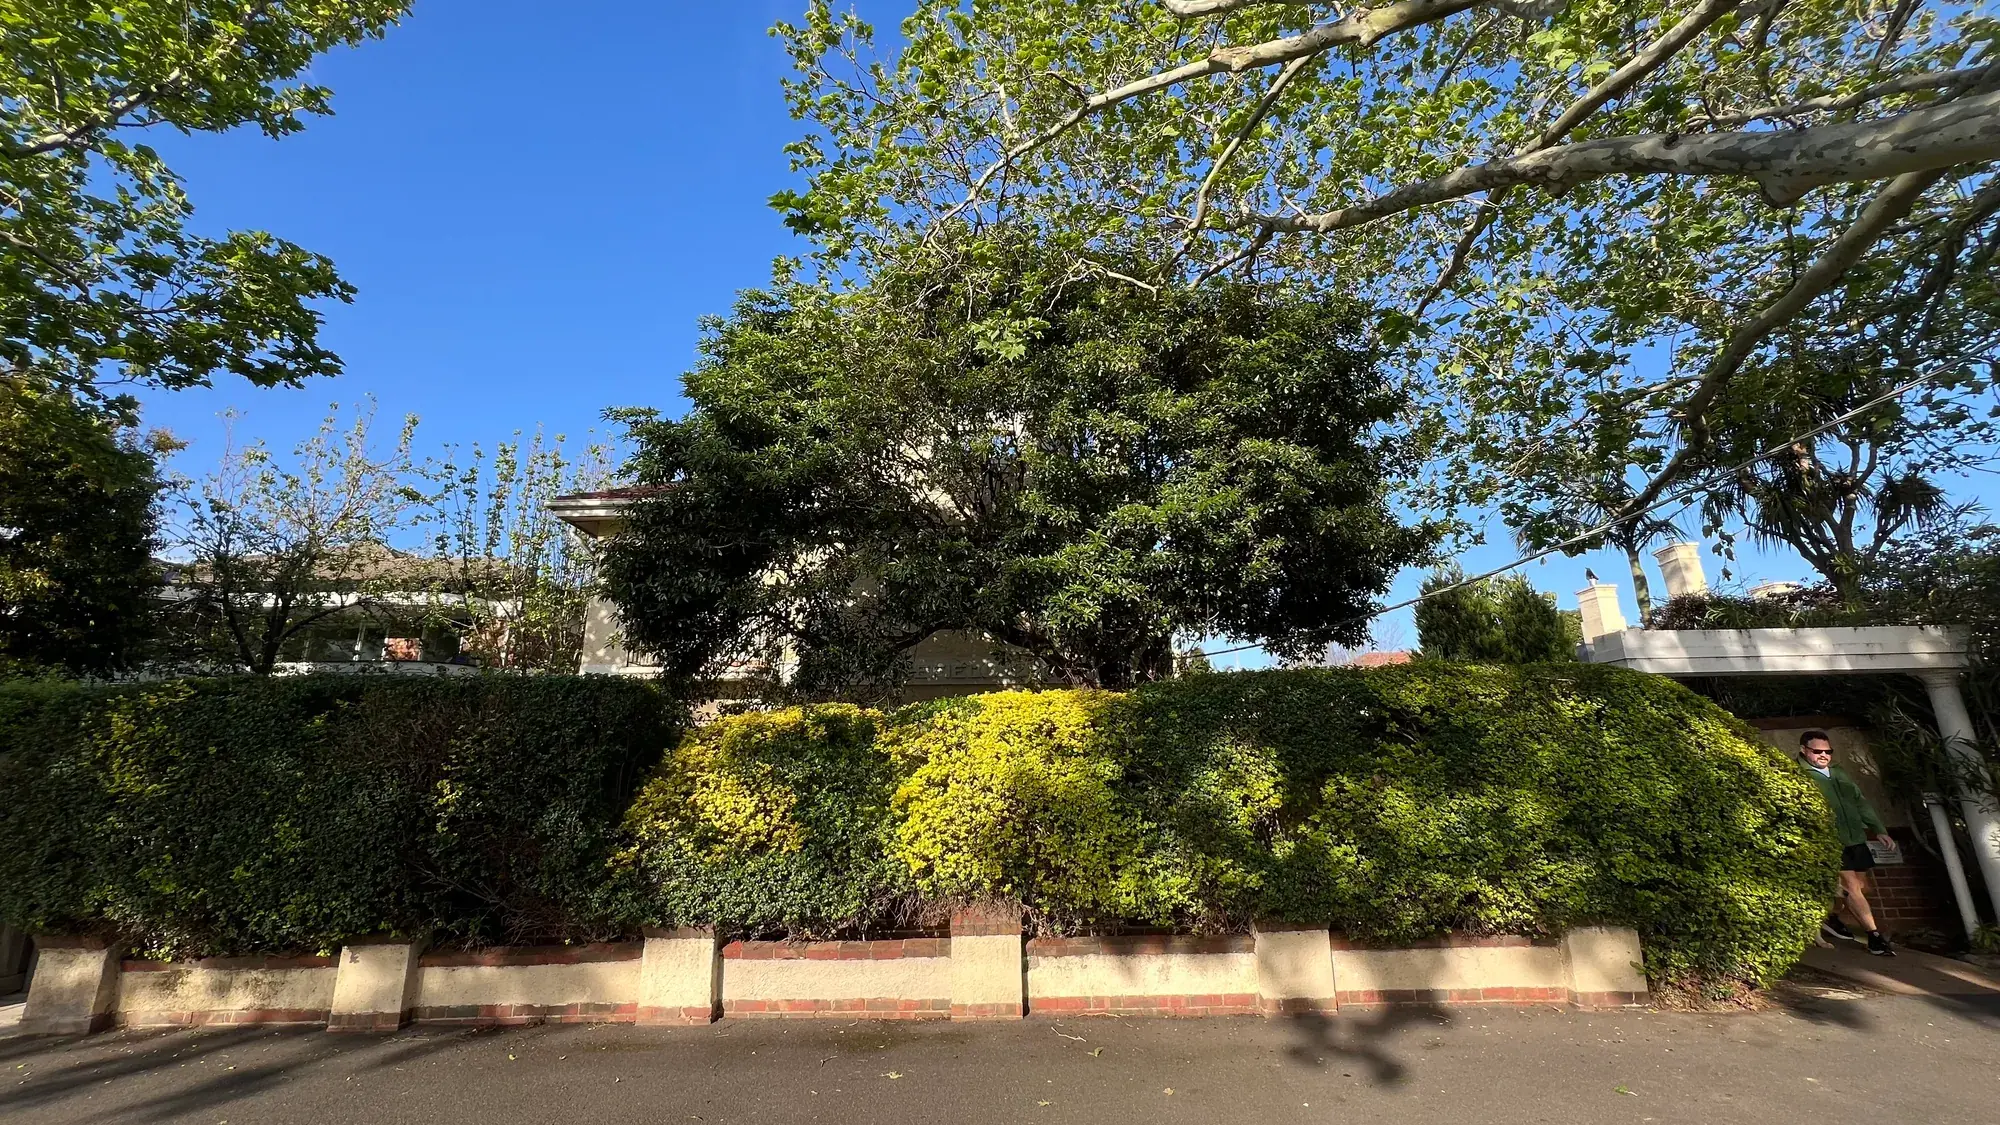
Start with the tree and the lot
The clause applies in the Mixed Use, Township, Residential Growth, General Residential, Neighbourhood Residential, and Housing Choice and Transport zones. The property’s zone, other controls and proposal still need to be checked.
An existing canopy tree is at least 5 metres high.
Its average canopy diameter is at least 4 metres, averaged from two perpendicular measurements across the widest points of its drip line.
A boundary canopy tree has any part of its trunk within 6 metres of the title boundary at the lot’s narrowest street frontage or within 4.5 metres of the rear title boundary.
The amended definition does not use trunk circumference as a threshold. A new canopy tree is one expected at maturity to reach at least 6 metres high and 4 metres in canopy diameter.
Before removal or lopping
Clause 52.37-2 requires a permit to remove, destroy or lop an existing canopy tree in the listed zones, subject to the clause’s exceptions and exemptions. An existing dwelling, or a development application under Clauses 54, 55, 57 or 58, can change how the requirement applies to a tree that is not a boundary canopy tree. Boundary canopy trees are treated differently in those exceptions.
Some applications follow the VicSmart pathway, subject to Clause 71.06. Other overlays, native vegetation controls or council local laws may also apply. The relevant controls should be checked before work begins; meeting a canopy-cover figure does not itself authorise tree removal.
Explore tree removal reportingClause 52.37-3 · Table 1
The clause says total canopy cover on the site should be at least the amount below. Council considers the proposal and the clause’s decision guidelines; the target is not an automatic permission to remove a tree.
| Site area | Canopy cover to be provided |
|---|---|
| 1,000 m² or less | 10% of site area |
| More than 1,000 m² to 1,500 m² | 15% of site area |
| More than 1,500 m² | 20% of site area. Where existing canopy cover exceeds 20%, add 50% of the cover above 20%. |
If existing cover is 30%, the Table 1 outcome is 25%: 20% plus half of the 10% above 20%.
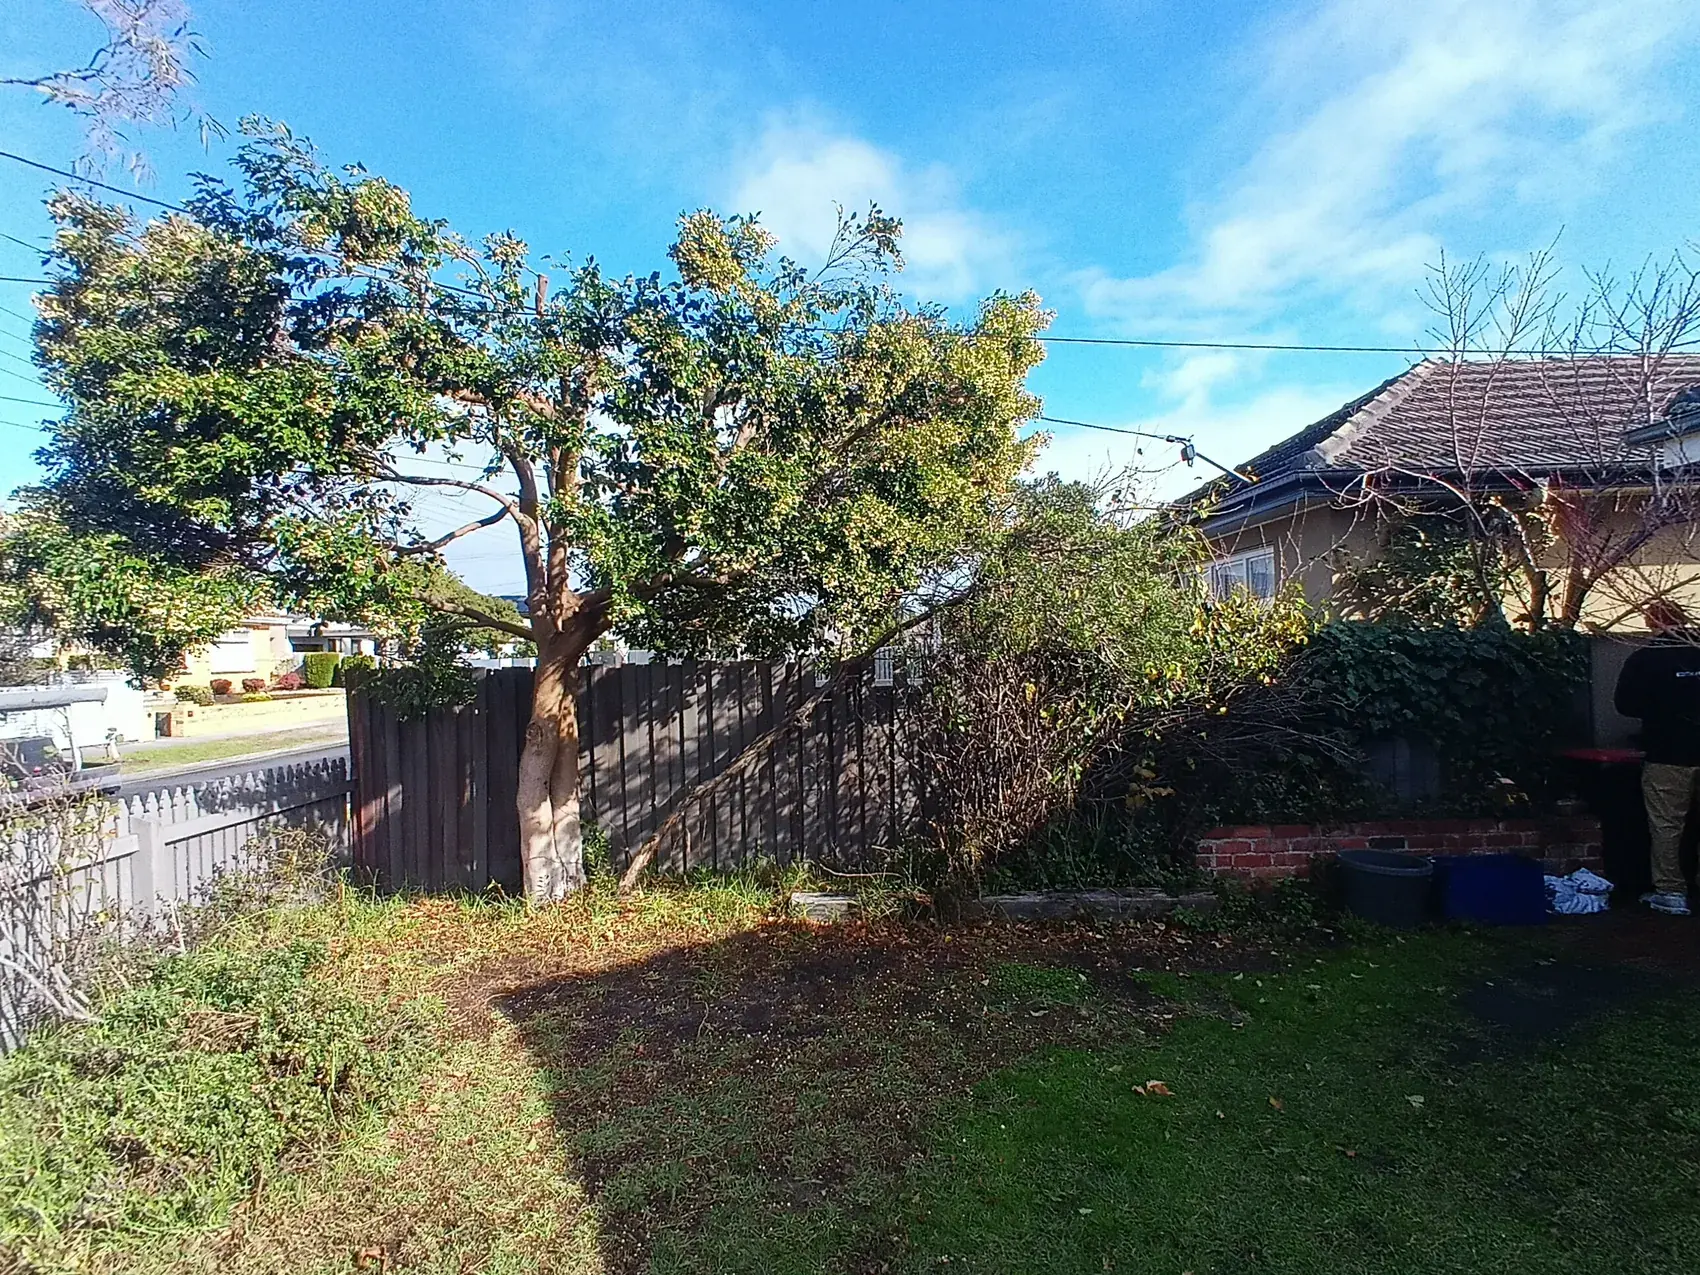
Clause 52.37-3 · Table 2
Each new canopy tree should be planted in deep soil or a planter. The required growing space increases with its expected mature canopy diameter. The table reproduces the clause’s minimum dimensions.
| Expected mature canopy diameter | Minimum deep soil area | Planter soil volume | Planter soil depth | Minimum plan dimension |
|---|---|---|---|---|
| 4 m to less than 5 m | 12 m² | 8 m³ | 0.8 m | 2.5 m |
| 5 m to less than 6 m | 16 m² | 12 m³ | 0.8 m | 3 m |
| 6 m to less than 7 m | 25 m² | 17 m³ | 0.8 m | 3.5 m |
| 7 m to less than 8 m | 36 m² | 23 m³ | 0.8 m | 4 m |
| 8 m to less than 9 m | 49 m² | 30 m³ | 1.0 m | 4.5 m |
| 9 m to less than 10 m | 64 m² | 38 m³ | 1.0 m | 5 m |
| 10 m to less than 11 m | 81 m² | 47 m³ | 1.0 m | 5.5 m |
| 11 m to less than 12 m | 100 m² | 57 m³ | 1.0 m | 6 m |
| 12 m to less than 13 m | 121 m² | 68 m³ | 1.5 m | 6.5 m |
| 13 m to less than 14 m | 136 m² | 80 m³ | 1.5 m | 7 m |
| 14 m or greater | 144 m² | 92 m³ | 1.5 m | 7.5 m |
When new trees share one deep soil area, Table 3 allows a reduction to that required area: 5% for two trees, 10% for three, 15% for four, 20% for five, and 25% for six or more.
Impervious surfaces may occupy up to 10% of total deep soil area. Unroofed decking may occupy up to 50% if board gaps meet the clause’s dimensions. An eave may extend no more than 600 mm into the area.
Decking gaps must be at least 4 mm for boards up to 90 mm wide, 5 mm for wider boards, or 8 mm if the deck is less than 400 mm above ground.
Clause 52.37-6
The application information should be matched to the proposal. Council may waive or reduce an item it considers irrelevant to its decision.
A site plan, photographs or another clear record of all canopy trees and other vegetation on the site.
Identification of each canopy tree proposed to be removed, destroyed or lopped, including species, height and canopy diameter.
Locations and details of existing and new canopy trees: species and type, expected mature height and canopy diameter, soil conditions and proposed irrigation.
Reasons for each proposed removal, destruction or lopping and, where relevant, why the canopy-cover requirement is not met.
Plans and details of proposed buildings or works where tree removal or lopping is needed for them to proceed.
A suitably qualified assessment where a tree’s health or stability is the reason for proposed removal or lopping.
Beyond the numbers
Clause 52.37-7 asks the responsible authority to consider the clause’s purpose, greener and cooler environments, existing and likely development, tree growth, infrastructure, access, site constraints, solar access and bushfire matters where relevant. For removal, it considers health, stability, likely damage, retained trees, design alternatives and recent tree loss. For new planting, suitable growing space and species matter.
Clauses 52.37-4 and 52.37-5 set specified decision, notice and review exceptions. Clause 52.37-8 lists permit exemptions, including some dead-tree, emergency and limited maintenance-pruning situations. Clause 52.37-9 contains transitional rules. Any exemption should be checked against the full current clause and other applicable controls.
Read the current Victorian provisionIndependent tree evidence
I can help an applicant navigate Clause 52.37 with clear measurements, a tree schedule and practical recommendations for the site and locality.
Check the 5 metre height and 4 metre average canopy-diameter thresholds. Locate trunks within 6 metres of the front title boundary or 4.5 metres of the rear title boundary using an accurate survey or title plan where needed.
Record genus and species, tree dimensions, condition and canopy area in square metres and as a percentage of the site. Distinguish retained vegetation from trees proposed for removal or lopping.
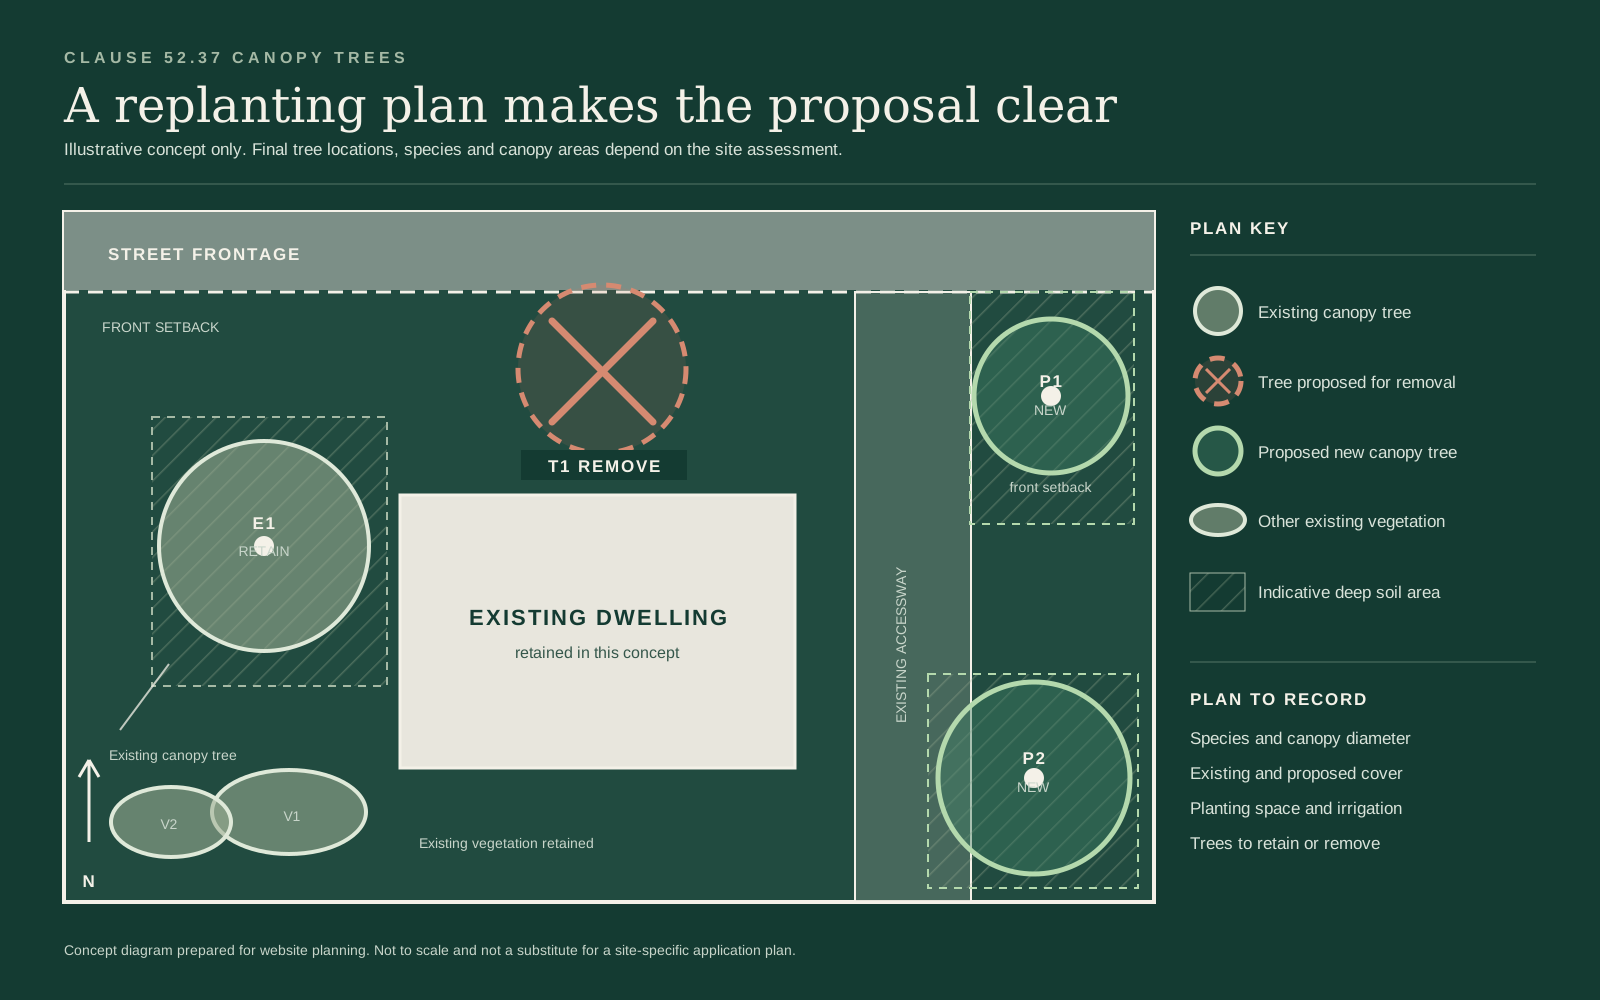
A separate replanting plan can be arranged for an additional fee. It may show removals, retained vegetation, new canopy trees, expected mature cover, deep soil or planter space and irrigation. I can recommend suitable genera and species.
Where health or stability is central to a proposal, a Tree Health & Condition Report can provide further evidence. A VALID Tree Risk-Benefit Assessment can be separately scoped when a documented risk outcome is required.
Illustrative replanting plan
The diagram shows how a site-specific plan can distinguish a tree proposed for removal, retained canopy and vegetation, and proposed new canopy trees. Final locations, species and growing space depend on the actual site assessment.
Common questions
No. The existing-tree definition also requires an average canopy diameter of at least 4 metres. The zone, location, proposal and any exception or exemption must then be checked. Other controls may still apply.
Yes. I can identify the tree and assess whether any part of its trunk is within 6 metres of the narrowest street frontage’s title boundary or 4.5 metres of the rear title boundary. An accurate survey or title plan may be needed to confirm the boundary position.
Yes. Existing retained canopy and new canopy trees may be combined under the clause’s counting rules. Overlapping canopy is counted once.
A separately scoped replanting plan can show proposed tree locations, expected mature canopy, growing space and irrigation. I can also recommend genera and species suited to the site and locality.
No. The report supplies independent tree evidence and recommendations. The responsible authority makes the planning decision.
Start with the property
Send the property address, proposed work and any survey, plans or council correspondence. I can then confirm the tree assessment and any separately scoped replanting work needed.
[email protected]0401 766 127Consulting across Melbourne & Victoria
Subject to service-area eligibility.
Service area note: Consulting work cannot currently be accepted for properties within Maroondah municipality due to a professional conflict-of-interest requirement.