Tree Protection Specifications and Tree Protection Plans · Melbourne
Turn arboricultural requirements into clear site controls.
One specification. One plan. Clear responsibilities.
A Tree Protection Specification sets out how retained trees are to be protected. A Tree Protection Plan shows where those controls apply on site. Together they translate planning requirements, permit conditions and arboricultural recommendations into practical instructions for the project team.
An approved design does not protect a tree by itself.
Protection must be established before site disturbance, understood by the people carrying out the work, maintained for the required duration and reviewed at the nominated hold points.
For many planning and development projects, councils rely on the Tree Protection Specification and Tree Protection Plan to understand how retained trees will be protected before, during and after site works.
The documents create a shared reference for the owner, designer, builder, site manager, contractors and project arborist. They make responsibilities, restricted activities, protection devices and inspection stages visible before work begins.
Two coordinated documents
The specification explains how. The plan shows where.
Tree Protection Specification
Written requirements for the work.
The written, sequential requirements for installing, maintaining, inspecting and removing tree protection measures. It identifies responsibilities, prohibited activities, approved work methods, critical stages and response procedures.
Project roles and responsibilities
Pre-start and installation requirements
Fencing, signage and ground, trunk or branch protection
Controls for demolition, excavation, services, access and scaffolding
Inspection hold points and approved changes
Maintenance and completion requirements
Tree Protection Plan
A site drawing people can use.
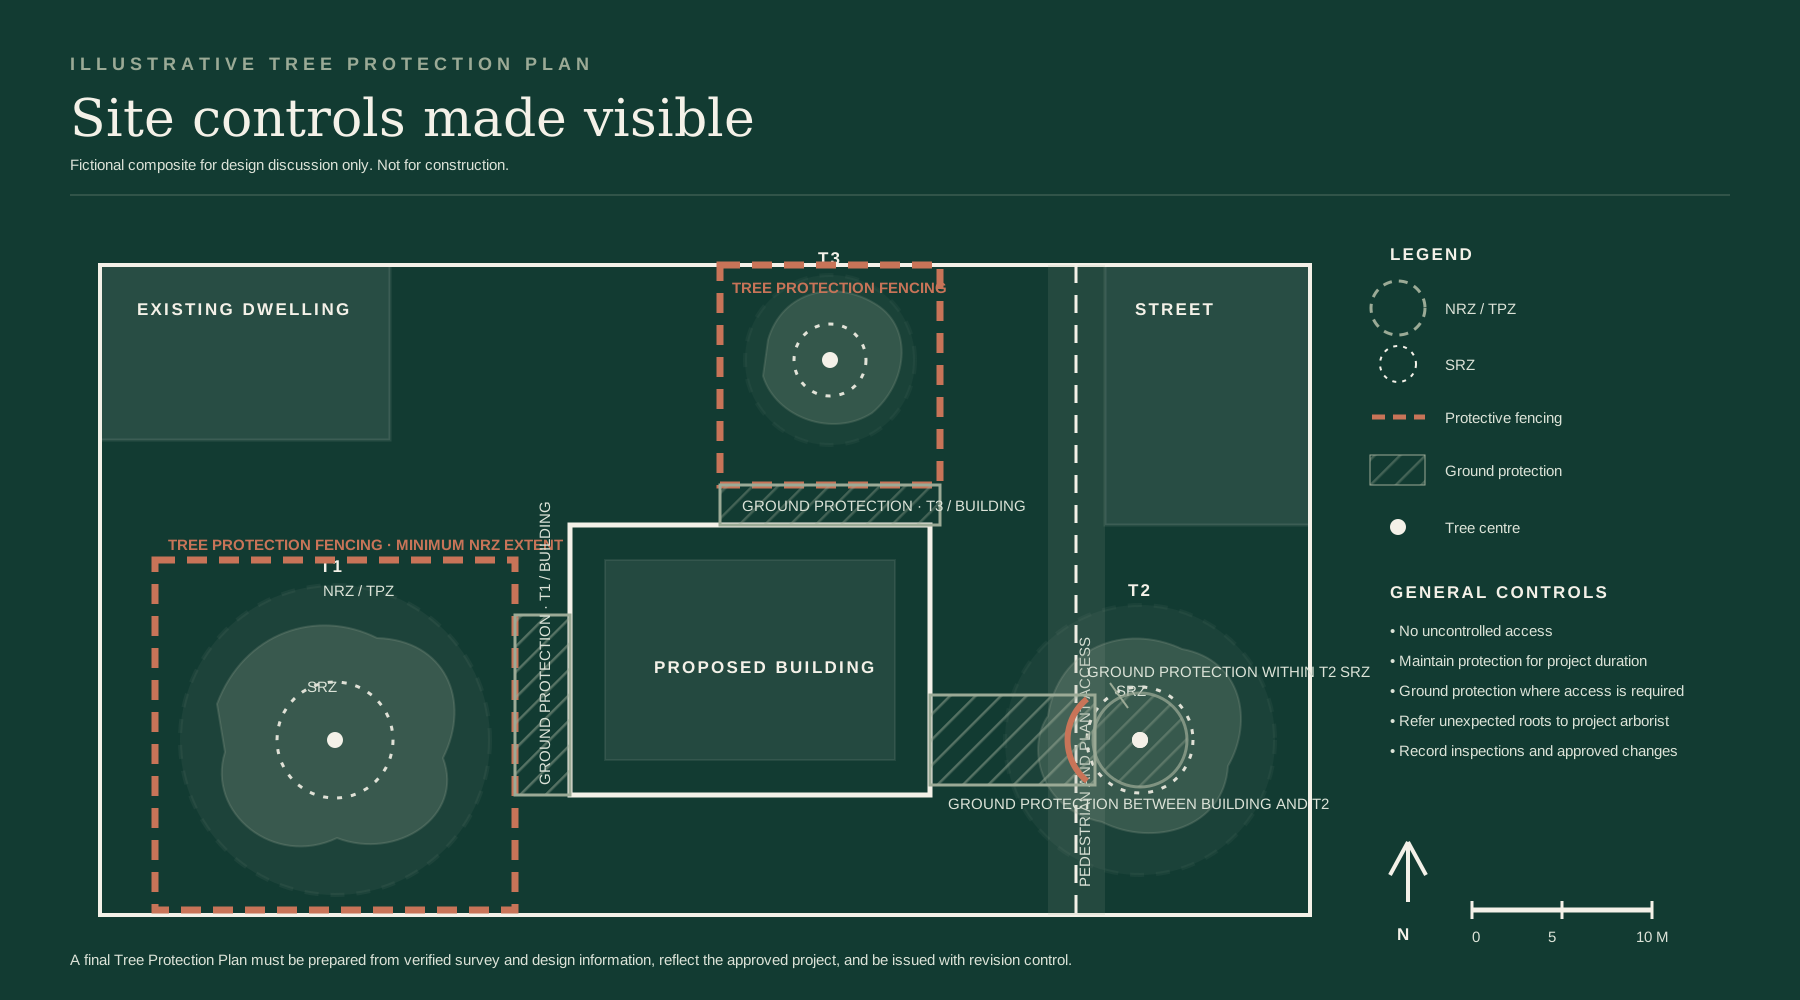
The site drawing locates retained trees, protection zones and site controls. It identifies where fencing, ground protection, access restrictions, approved encroachments and other project-specific measures apply.
Retained, removed and neighbouring trees
Notional Root Zones and Structural Root Zones
Tree Protection Zone fencing, hoarding and signs
Ground protection and load-spreading surfaces
Canopy clearance and approved work areas
Access routes, project notes and revision details
The Tree Protection Specification and Tree Protection Plan should be read together and issued with the relevant construction documentation. If the design, access arrangement or work method changes, the protection documents may also require review and revision.
Plan content
Make the controls visible before work begins.
The Tree Protection Plan should be based on verified survey and design information and reflect the approved or coordinated project. It must be suitable for use by the people working on the site.
Tree protection is not a generic overlay. The final layout, dimensions, materials and inspection requirements must respond to the verified trees, approved design, proposed construction method and relevant authority requirements.
No-go controls
Protected areas need clear boundaries.
Unless specifically approved and documented, protected areas should exclude excavation, soil disturbance, uncontrolled access, storage, waste, chemical or concrete washout, vehicle parking, equipment cleaning and other activities that may damage roots, soil, trunk or canopy.
Protection measures
Controls designed for the site interface.
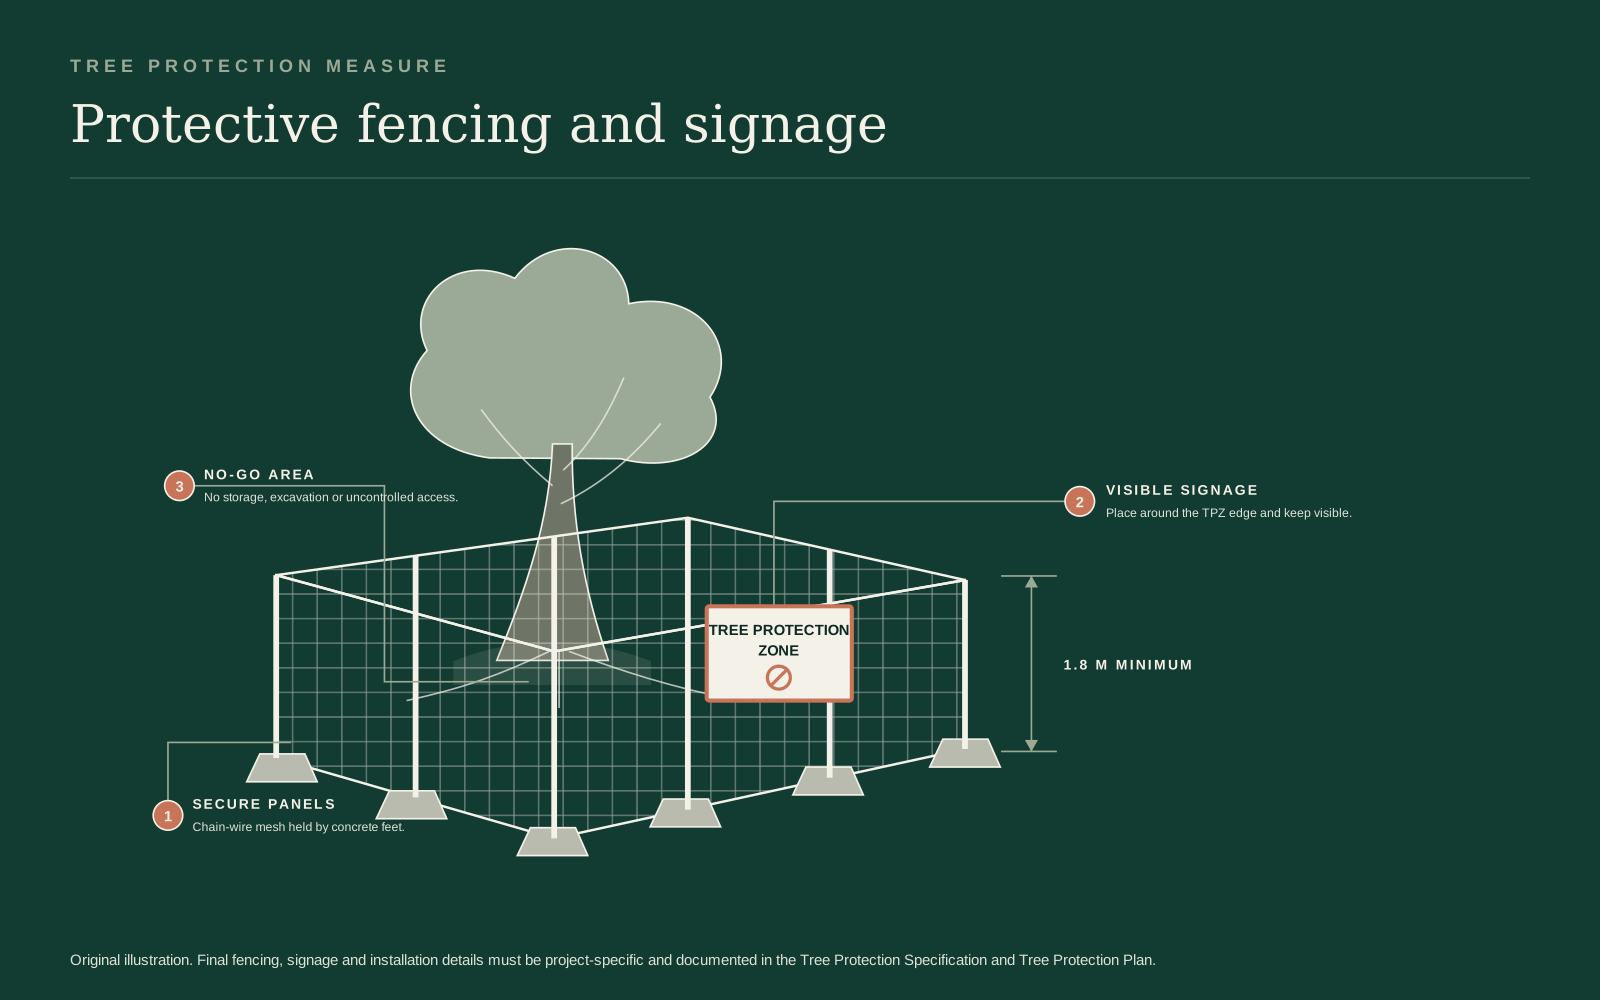
These original diagrams explain the intent of common controls without reproducing the figures in the Australian Standard. Final measures must be designed and documented for the project.
Protective fencing and signage
Establish the protected area before disturbance begins.
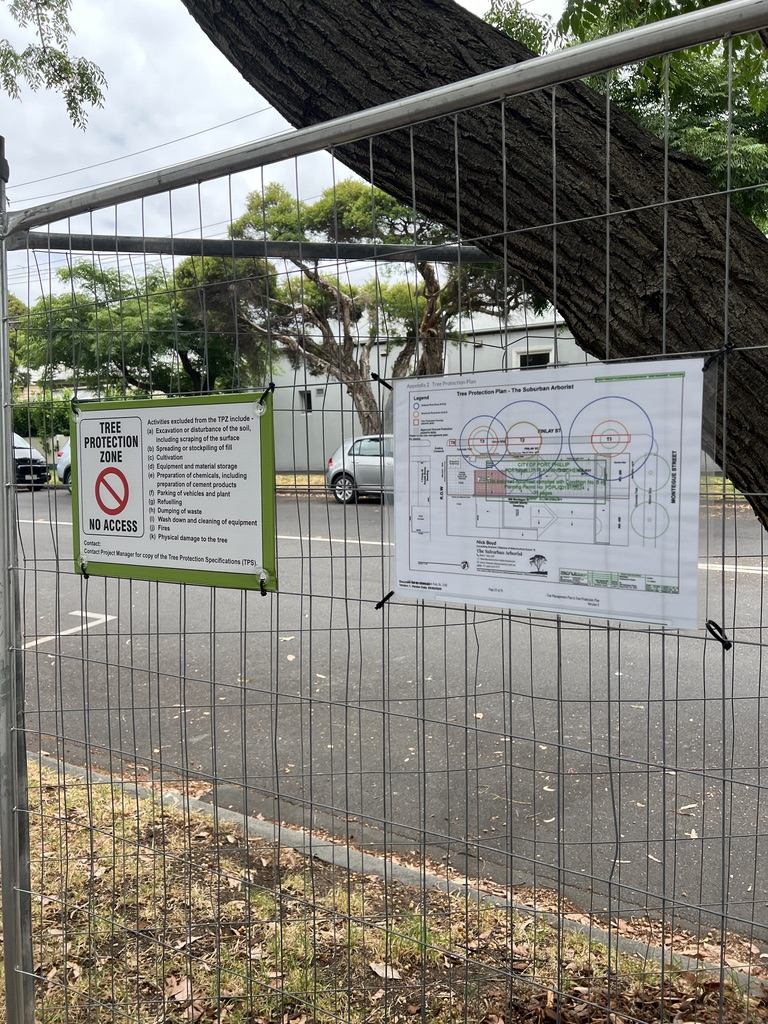
Protective fencing defines the Tree Protection Zone, restricts access and supports visible site communication. Fencing, bracing and signs must be installed without avoidable damage to roots.
Constrained interfaces
Trunk, branch and ground protection.
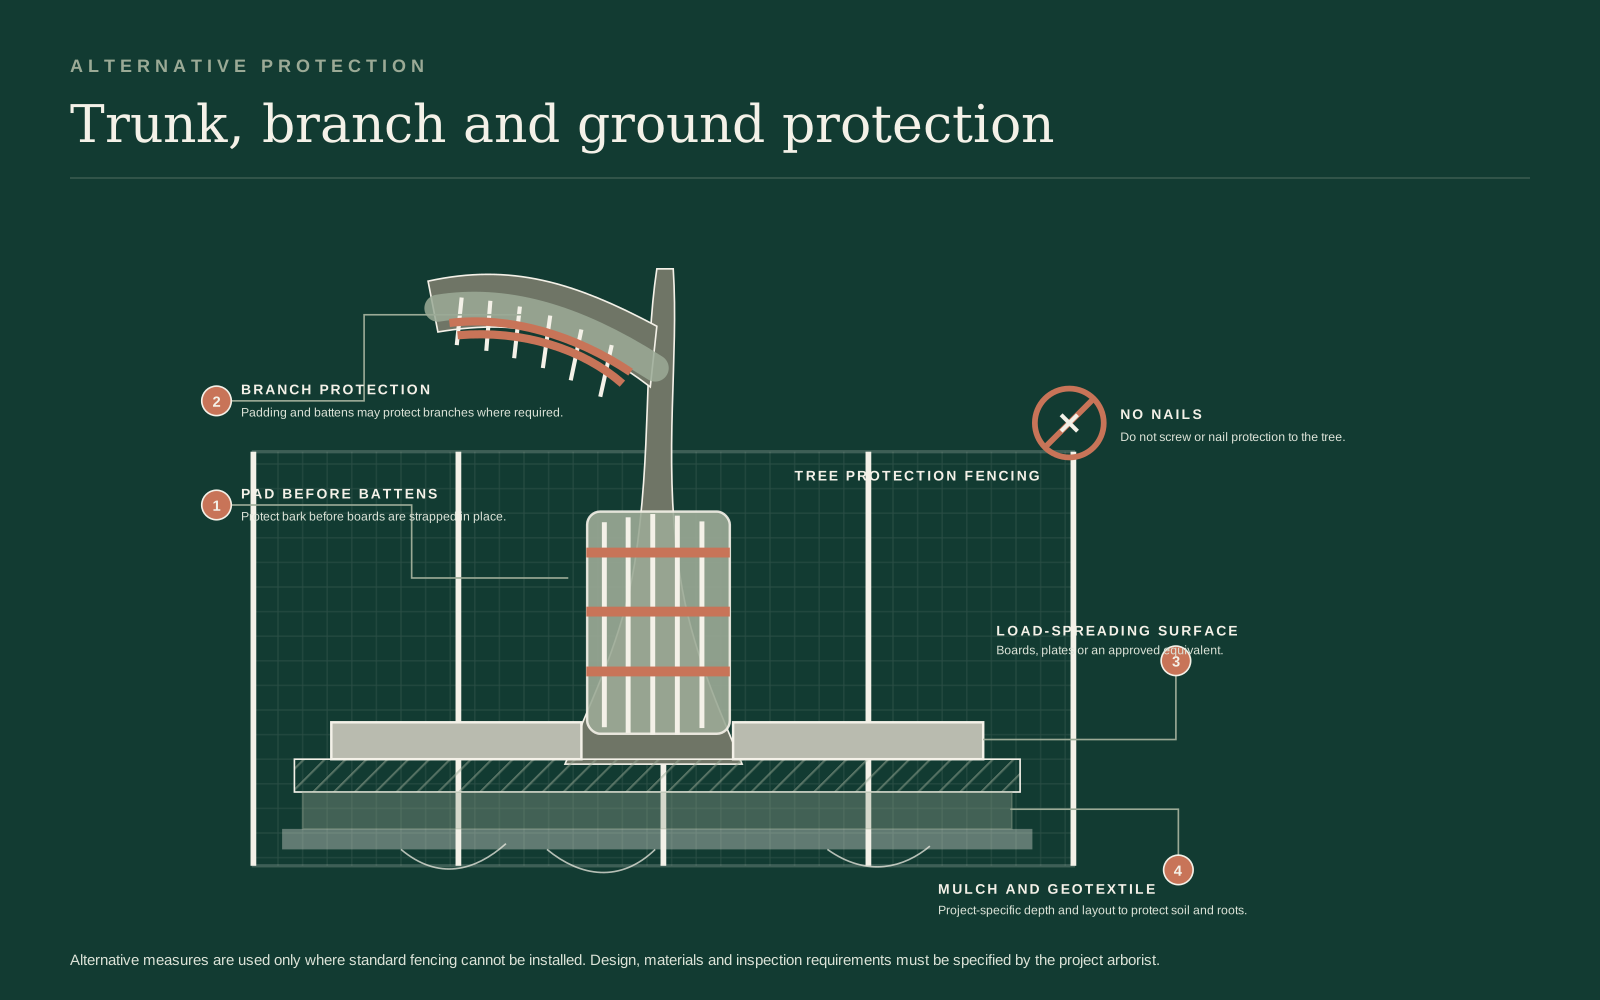
Where standard fencing cannot be installed, project-specific protection may use padding, strapped battens and load-spreading ground protection. Nothing is screwed or nailed into the tree.
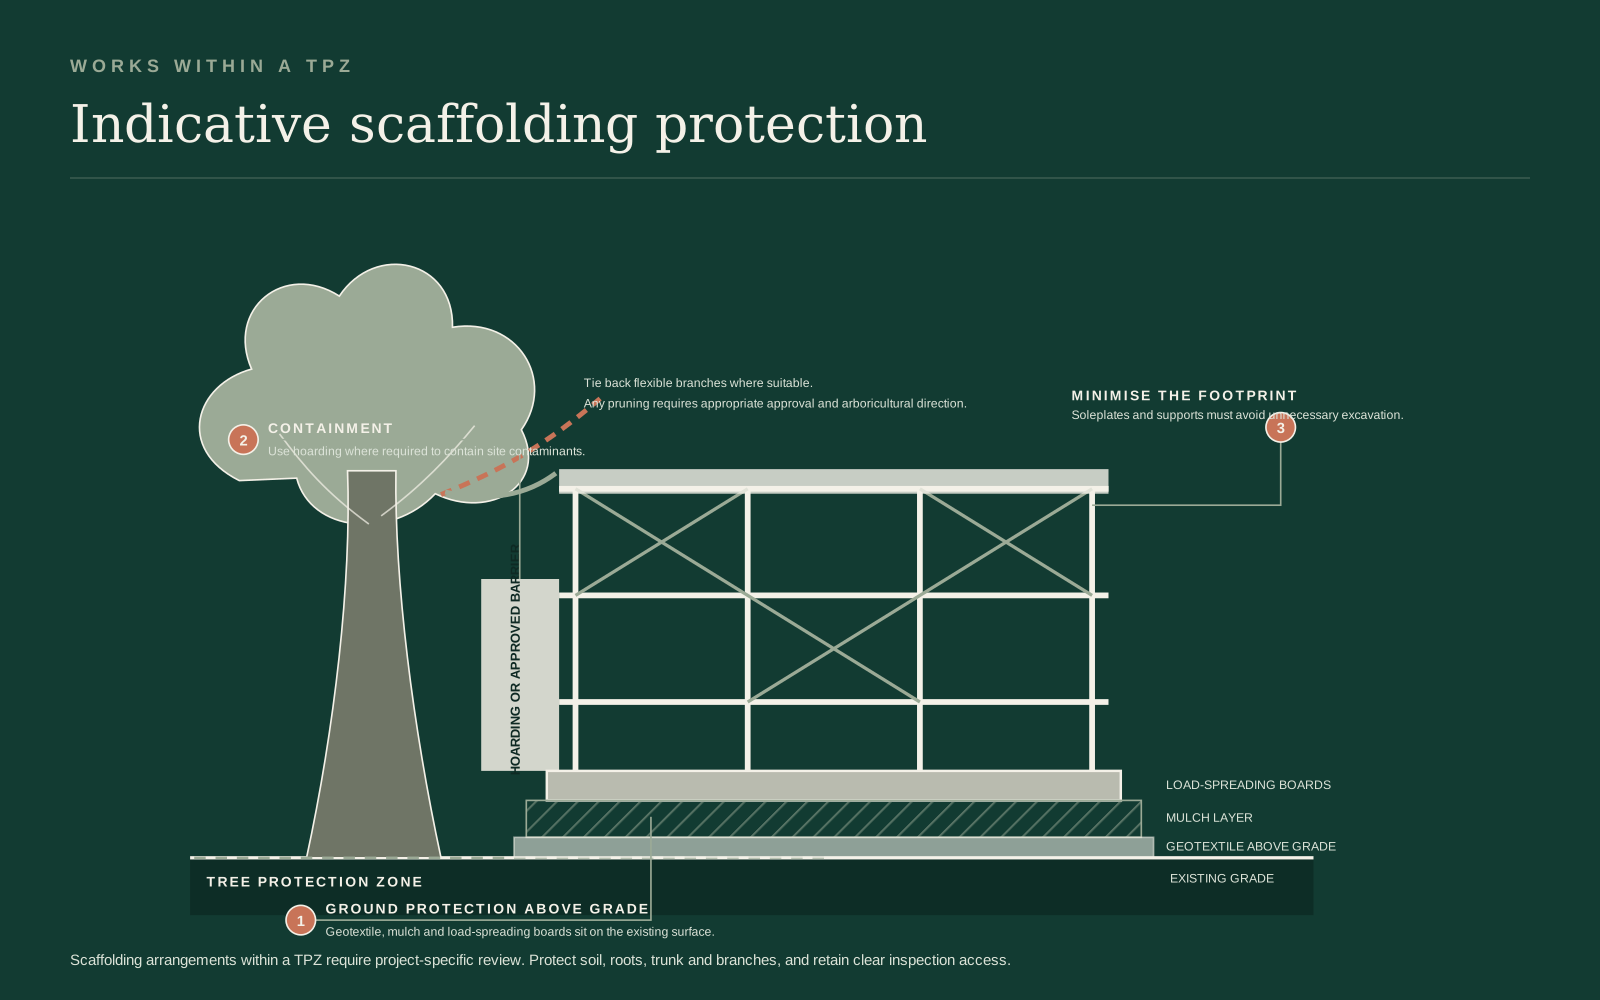
Scaffolding within a TPZ
Protect the soil beneath the structure.
Scaffolding within a Tree Protection Zone requires project-specific review. Ground protection is installed above grade and the structure is coordinated to minimise excavation and root damage.
Preparation and implementation
From approved design to site controls.
01
Review the project
Review approved drawings, permit conditions, arboricultural reports and other current project information.
Coordinate the Tree Protection Specification and Tree Protection Plan with the project team.
04
Install protection
Install fencing, signage and other measures before demolition, excavation, construction or other disturbance begins.
05
Verify and brief
Complete the required pre-start verification and brief the people responsible for carrying out the work.
06
Inspect critical stages
Inspect nominated hold points and respond to unexpected roots, access conflicts, damage or design changes.
07
Maintain the measures
Keep protection in place for the required duration and record any authorised changes.
08
Complete and close out
Complete final inspection or compliance records and authorise removal when the relevant works are complete.
Who these documents support
Clear instructions for the whole project team.
Developers, architects and building designers
Project managers, builders and construction teams
Residential property owners responding to permit conditions
Schools, institutions and community sites undertaking works
Information to provide
Start with current project information.
Property address and a short description of the works
Current survey and architectural, civil, landscape and services drawings
Planning permit, endorsed drawings, conditions and further information requests
Preliminary Arboricultural Report and Arboricultural Impact Assessment
Demolition, access, excavation, scaffolding and construction methodology information
Project contacts, programme and relevant construction stages
Frequently asked questions
Tree protection document questions.
When should the specification and plan be prepared?
They are usually prepared after the design and Arboricultural Impact Assessment have established which trees are to be retained and what impacts are approved. They should be completed early enough to inform tendering, construction documentation, site establishment and pre-start planning.
Can the builder prepare the Tree Protection Plan?
Site logistics information may be supplied by the builder, but the arboricultural protection requirements and their relationship to retained trees should be prepared or reviewed by the project arborist.
What happens if site conditions change?
Stop the affected work where continuing may damage a retained tree or its protected soil. Refer the issue to the project arborist and project manager. Any change to an approved protection measure should be assessed, documented and communicated before work resumes.
Do these documents guarantee compliance or approval?
No. The documents provide evidence, instructions and professional recommendations. They do not replace permit conditions, contractual responsibilities or decisions made by the relevant authority.
How does AS4970:2025 apply?
The terminology and protection process align with AS4970:2025 Protection of trees on development sites. Project requirements must still be confirmed against the permit, approved drawings, site conditions and relevant authority requirements.
Turn the approved design into clear controls
Confirm the right protection scope.
Share the current drawings, permit conditions and arboricultural reports so the project requirements can be reviewed.
Consulting across Melbourne & Victoria Subject to service-area eligibility.
Service area note: Consulting work cannot currently be accepted for properties within Maroondah municipality due to a professional conflict-of-interest requirement.