For proposals involving two or more dwellings, early arboricultural advice can show what should be retained, where development may affect trees, and how new canopy can grow. The Suburban Arborist helps turn those findings into a clear input for the design and planning team.
Clause 55 sets objectives and standards for specified applications for two or more dwellings on a lot and residential buildings of three storeys or less. It applies in the Mixed Use, Township, Residential Growth, General Residential, Neighbourhood Residential, and Housing Choice and Transport zones.
A development must meet all applicable objectives. Meeting a standard means its corresponding objective is deemed met; if a standard is not met, Council considers the relevant decision guidelines. A zone or overlay schedule may change a standard, so the property controls and proposal need to be checked.
Clause 55 covers much more than trees. This page focuses on the site information, design choices and canopy standard where arboricultural advice can help.
Clause 55.01 · Before the design is fixed
Describe the site. Respond to what is there.
The designer or planner prepares the overall Clause 55 response. Tree evidence helps them show how the development responds to existing vegetation, street trees and future planting space.
01 / Site description
Record existing trees
Clause 55.01-1 asks for trees on the site at least 5 metres high with trunk circumference at least 0.5 metres, measured 1.4 metres above ground. The site description also records street frontage features, including street trees, services and crossovers.
This site-description threshold differs from the definition used to count an existing canopy tree under Standard B2-7.
02 / Design response
Show the landscape strategy
Clause 55.01-2 calls for a landscape plan that details retained and proposed canopy trees; other planting and its species, number and mature size; deep soil and root barriers where required; irrigation and suitable species selection.
The application also needs a written statement addressing applicable standards and, where a standard is not met, the corresponding objective and decision guidelines.
Layout decisions
Tree outcomes begin on the drawing board.
Building placement, access and site coverage can leave a tree room to thrive—or make retention difficult. Clause 55 decision guidelines bring canopy retention and planting into those design choices.
55.02-1
Street setback
Consider whether a different setback affects the ability to retain or plant canopy trees.
55.02-3
Side & rear setbacks
Test the rear building envelope against retained trees and space for new canopy.
55.02-5
Site coverage
Consider how building coverage affects tree retention and planting opportunities.
55.02-6
Access
A crossover or accessway must not encroach more than 10% into the tree protection zone of a retained road tree.
Standard B2-7 · Tree canopy
Know the canopy that counts.
Standard B2-7 seeks to preserve existing canopy and provide new canopy for amenity, biodiversity and a cooler urban environment.
Existing canopy tree
At least 5 metres high, with an average canopy diameter of at least 4 metres, and a trunk at least 4 metres from existing and proposed buildings.
New canopy tree
Expected to reach at least 6 metres high and 4 metres in canopy diameter at maturity.
The average canopy diameter is measured from two perpendicular lines across the widest points of the drip line. A tree that cannot be counted under B2-7 may still need assessment or protection under other controls.
Table B2-7.1 · Canopy cover
Site area
Minimum canopy cover
1,000 m² or less
10% of site area
More than 1,000 m² to 1,500 m²
15% of site area
More than 1,500 m²
20% of site area
Example / 1,200 m² site
The 15% target is 180 m² of canopy cover. Retained and proposed trees can contribute, subject to the standard’s counting rules.
How canopy is counted
Retained existing trees, new canopy trees, or a combination of both can provide the total.
The full canopy of an existing tree counts even if part extends beyond the site.
New-tree canopy within the site and overhanging a public road or open space counts.
Canopy over or under buildings counts; overlapping canopy is counted once.
At least one canopy tree is in the front setback, unless one retained tree elsewhere meets the target on its own.
Related, but separate: Clause 52.37 has its own canopy-tree permit pathway and a different existing-tree definition. Its additional formula for sites above 1,500 m² with existing canopy over 20% does not appear in Standard B2-7. Explore Clause 52.37 ↗
Illustrative design coordination
See the constraints together.
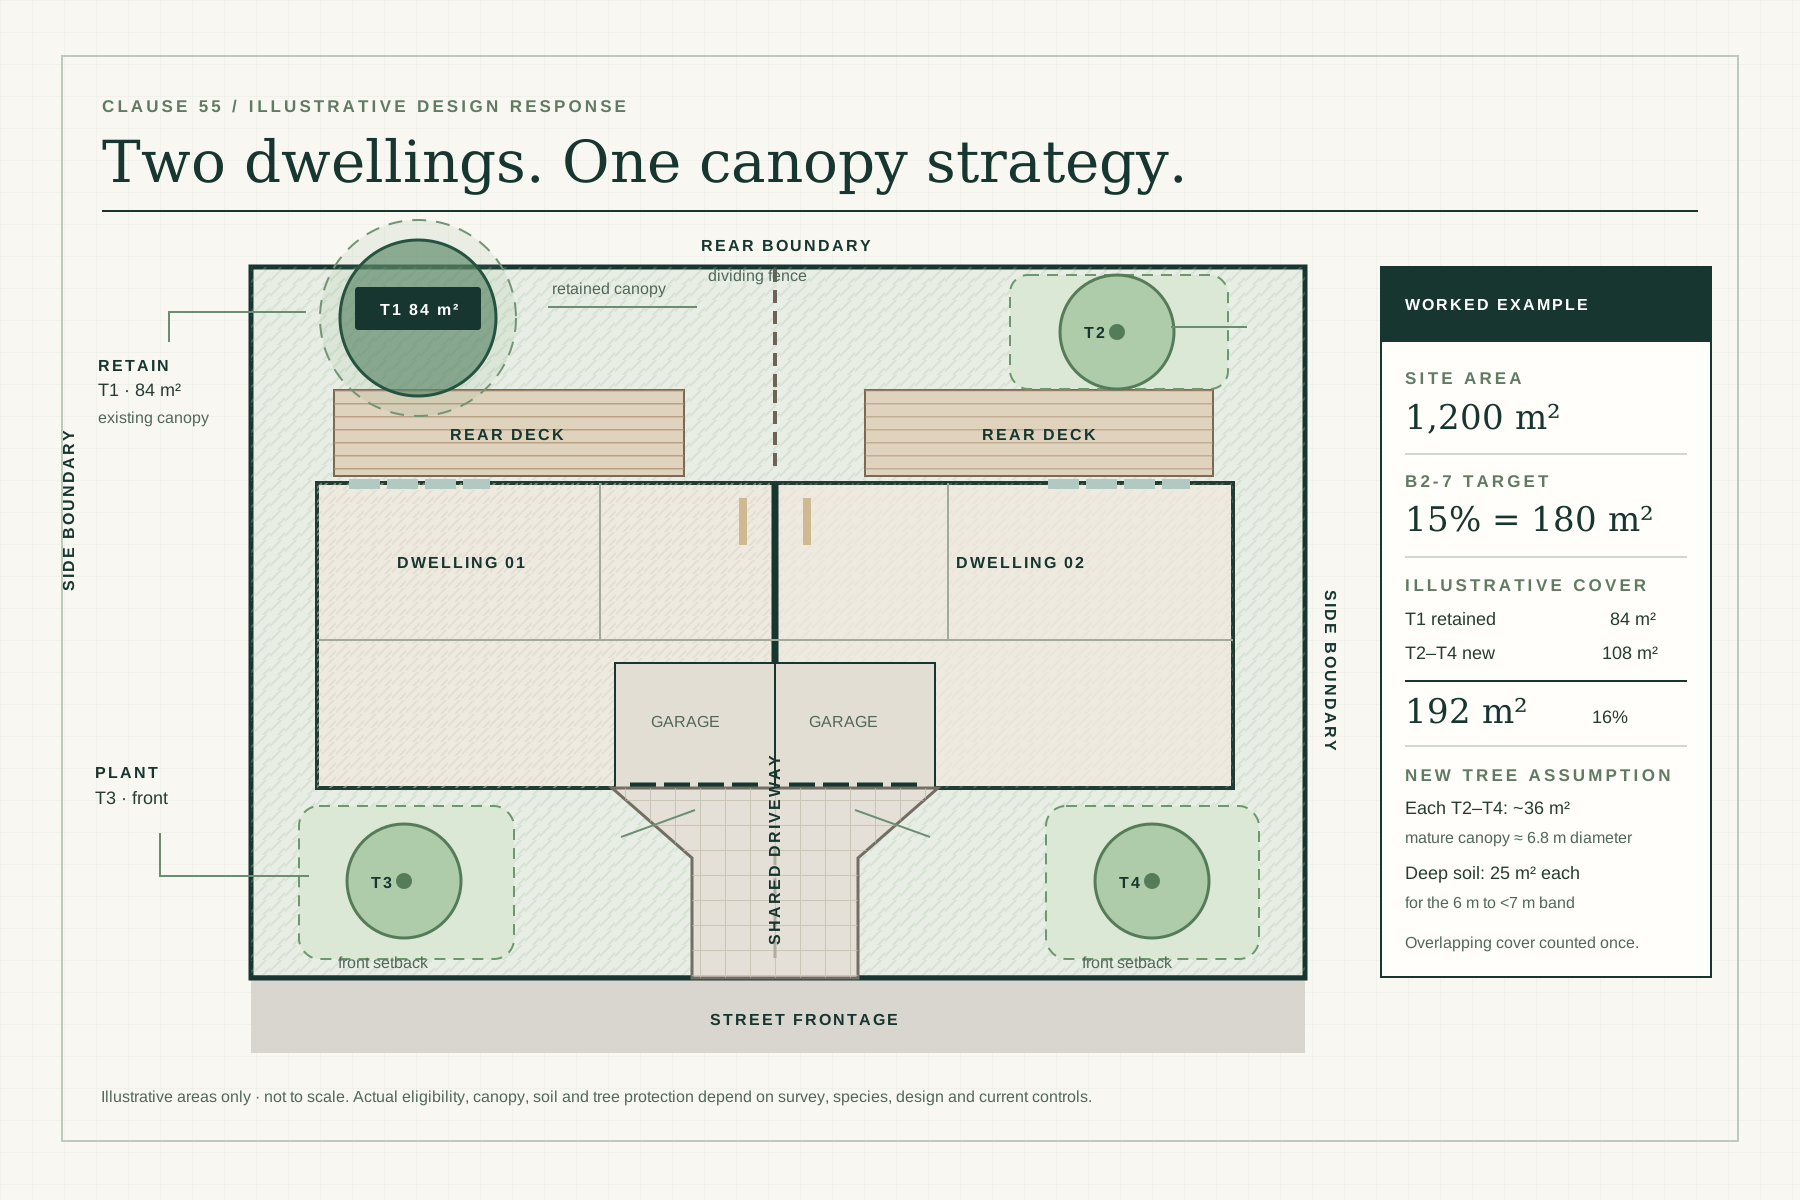
The example places two adjoining dwellings around a shared driveway, with separate rear decks and trees in both the front and rear setbacks. For an illustrative 1,200 m² site, 84 m² of retained canopy plus three new trees at about 36 m² each gives 192 m² of cover, above the 180 m² B2-7 target. Each new tree is shown with 25 m² of deep soil for an expected mature canopy diameter between 6 and 7 metres. The final plan must follow the actual site survey and design.
Illustrative concept only · not to scale or an application drawing.
Standard B2-7 · Table B2-7.2
Leave enough space below the canopy.
Each new canopy tree needs deep soil or a planter sized for its expected mature canopy diameter. These are the minimum dimensions in the current standard.
Table B2-7.2 · Deep soil and planter requirements
Expected mature canopy diameter
Minimum deep soil area
Planter soil volume
Planter soil depth
Minimum plan dimension
4 m to less than 5 m
12 m²
8 m³
0.8 m
2.5 m
5 m to less than 6 m
16 m²
12 m³
0.8 m
3 m
6 m to less than 7 m
25 m²
17 m³
0.8 m
3.5 m
7 m to less than 8 m
36 m²
23 m³
0.8 m
4 m
8 m to less than 9 m
49 m²
30 m³
1.0 m
4.5 m
9 m to less than 10 m
64 m²
38 m³
1.0 m
5 m
10 m to less than 11 m
81 m²
47 m³
1.0 m
5.5 m
11 m to less than 12 m
100 m²
57 m³
1.0 m
6 m
12 m to less than 13 m
121 m²
68 m³
1.5 m
6.5 m
13 m to less than 14 m
136 m²
80 m³
1.5 m
7 m
14 m or greater
144 m²
92 m³
1.5 m
7.5 m
Shared deep soil
Table B2-7.3 allows the required area to be reduced when new trees share one deep soil space: 5% for two trees, 10% for three, 15% for four, 20% for five and 25% for six or more.
Limited encroachment
The standard permits up to 10% impervious surface, up to 50% unroofed decking with compliant board gaps, and eaves extending no more than 600 mm into deep soil. The location and viability of the planting space still matter.
How The Suburban Arborist can assist
Good tree information, at the right stage.
I provide independent tree evidence for designers, planners and property owners. The work can be scoped to the development stage and the decisions the team needs to make.
01 / Early layout
Tree survey & preliminary report
Identify site and street trees, record condition and dimensions, and map retention values and indicative root constraints before footprints and access are fixed.
Calculate existing and proposed canopy, identify qualifying retained trees, and advise on new locations and suitable genera and species. A planting plan can be arranged as a separate scope.
Before the first layout is fixed, especially where mature trees, a constrained lot or street trees could affect buildings or access.
Can a retained tree count towards the canopy target?
Yes, if it meets Standard B2-7’s height, canopy diameter and 4 metre building-distance tests. Its contribution is then calculated under the canopy counting rules.
Is Clause 55 the same as Clause 52.37?
No. Clause 55 assesses specified residential development applications. Clause 52.37 has a separate canopy-tree permit pathway and canopy-cover provisions. Both may need checking for a project.
Does the arborist prepare the entire Clause 55 response?
I prepare tree-related evidence and recommendations. The designer or planner coordinates the full development proposal and standards statement.
Check the current provision
Figures on this page reflect the Victoria Planning Provisions as reviewed for this draft. A property’s zone schedule, overlays and application date may affect its requirements. View Clause 55 ↗View Clause 55.02 ↗
Start with the site
Discuss your development and the trees.
Send the property address, proposed dwelling number, design stage and any available survey or plans. I can help identify the tree evidence and scope needed for the next decision.
Consulting across Melbourne & Victoria Subject to service-area eligibility.
Service area note: Consulting work cannot currently be accepted for properties within Maroondah municipality due to a professional conflict-of-interest requirement.